Sola St. Residential Infill
→
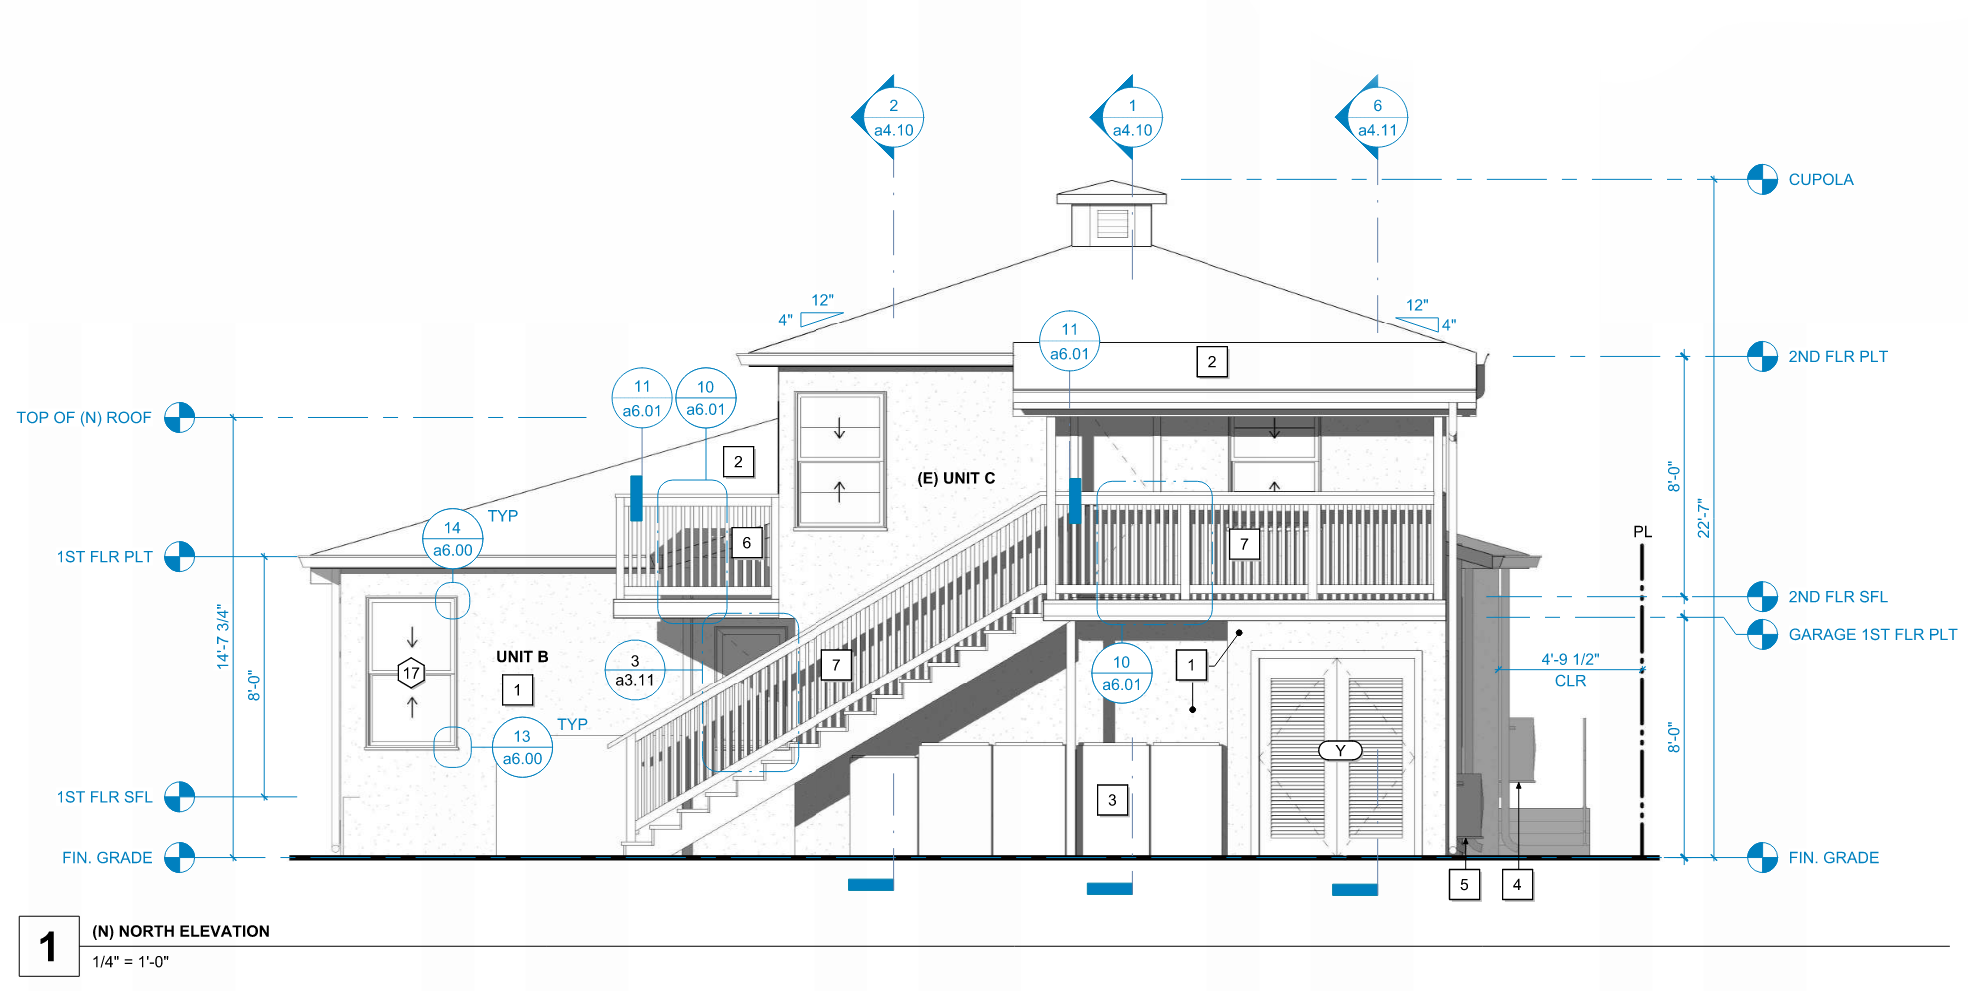
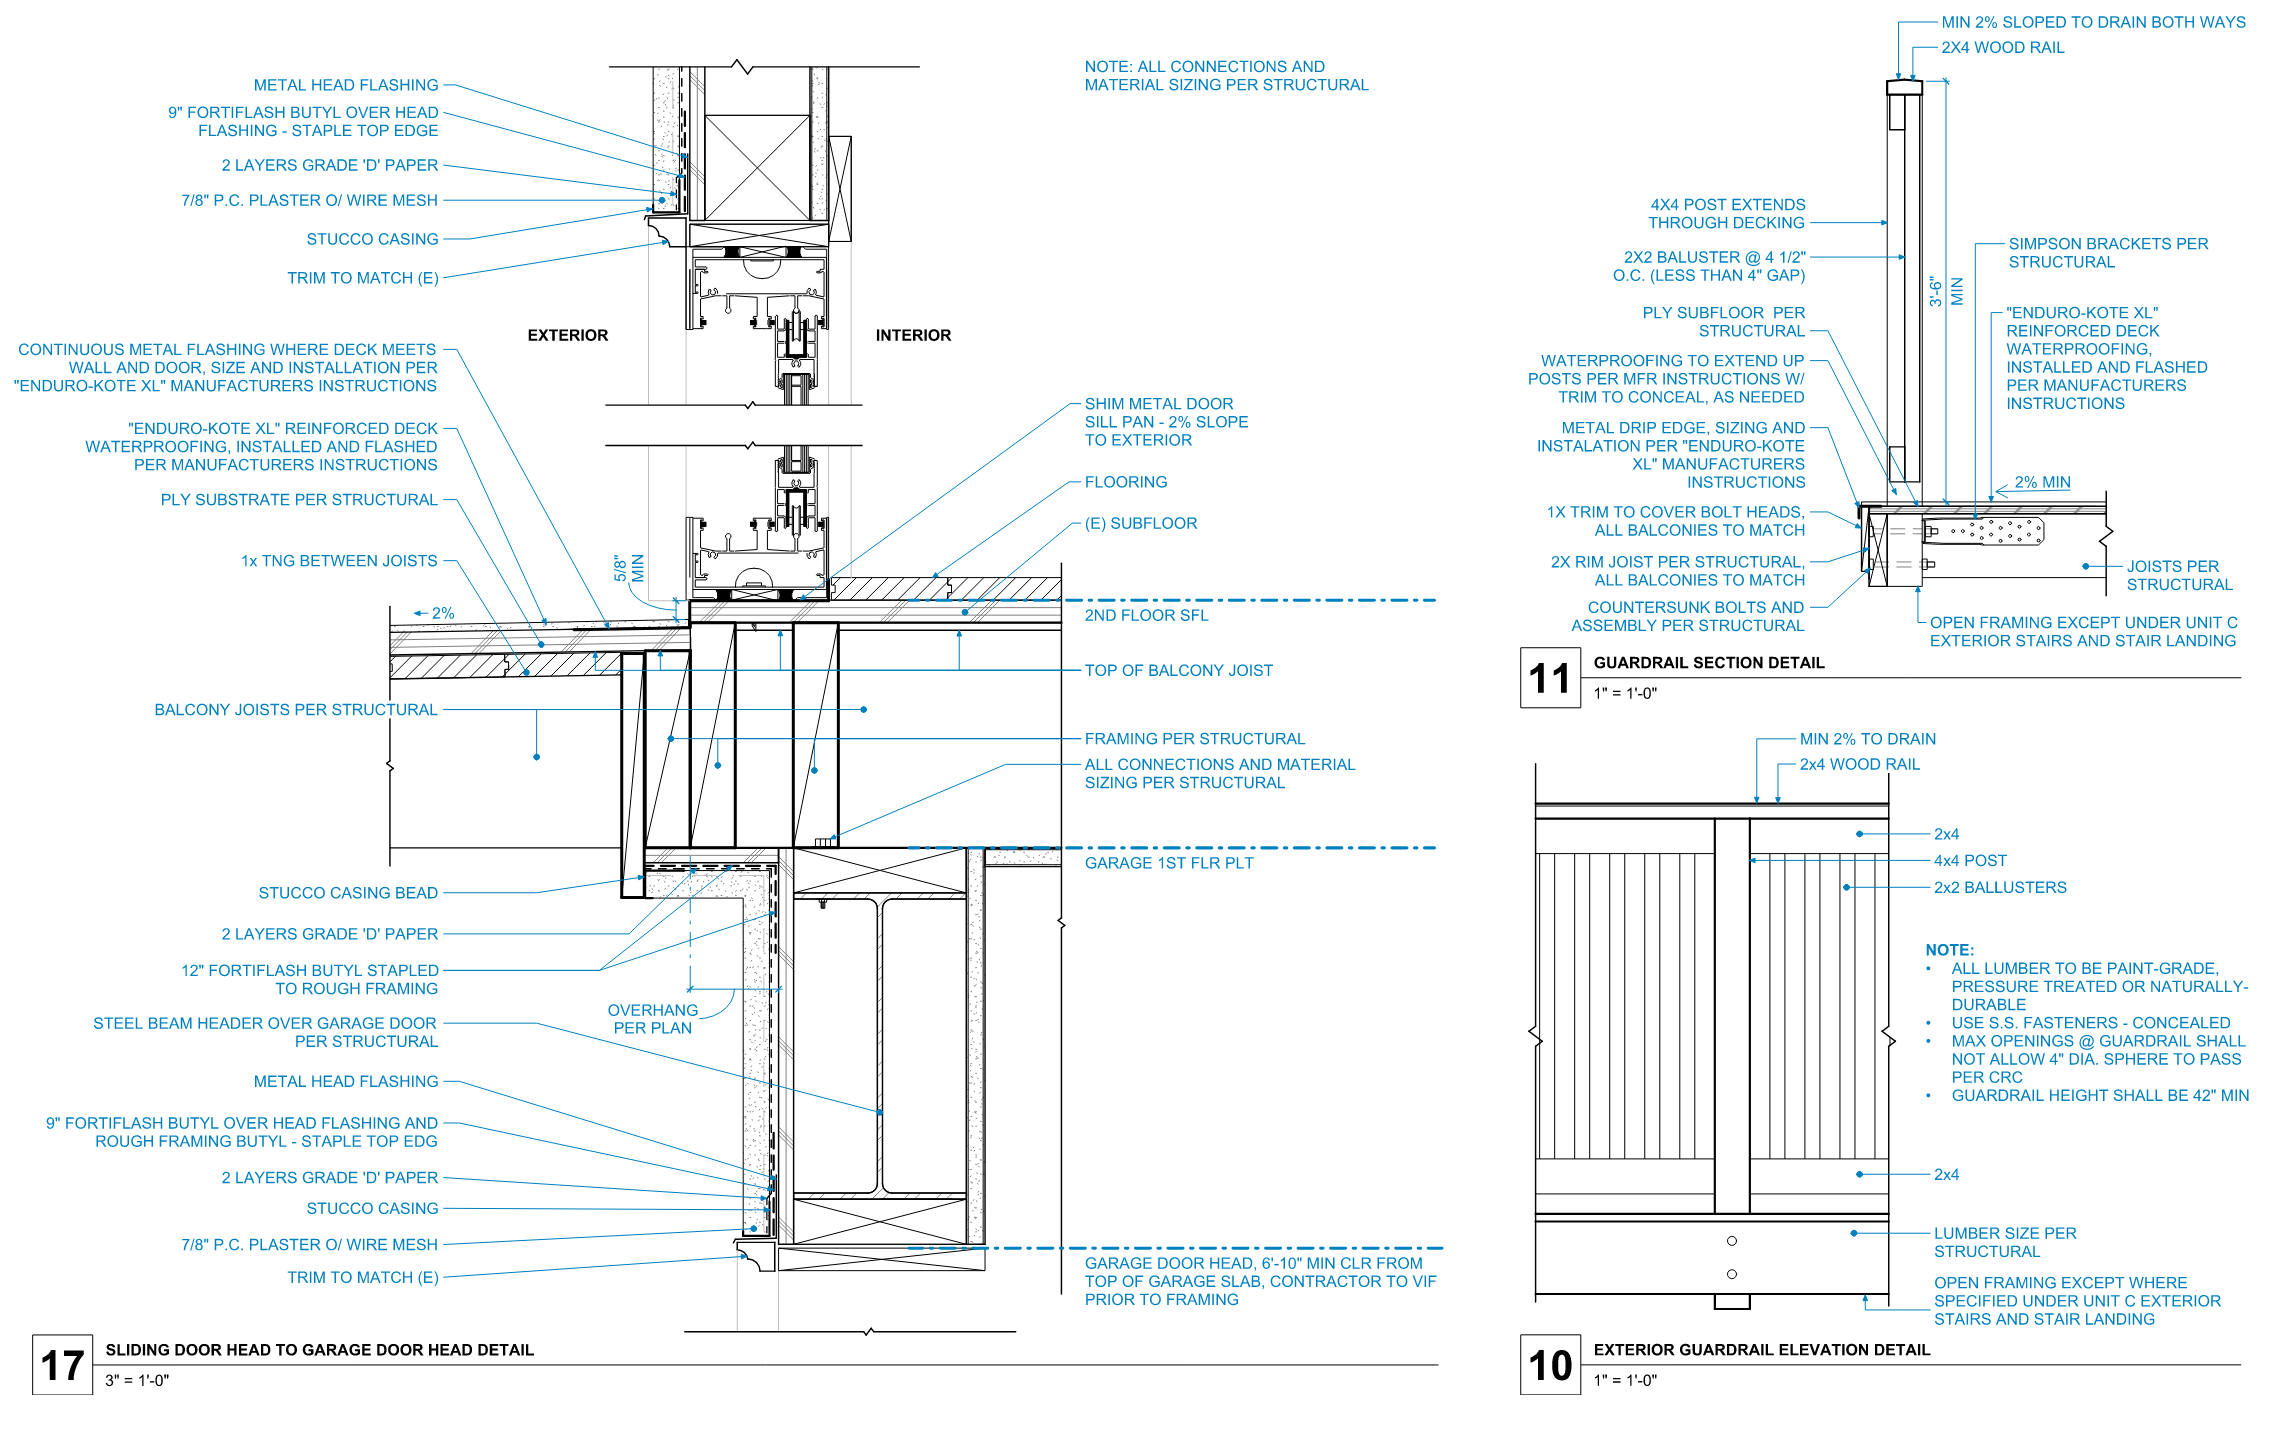
Ground-up Revit model for a project connecting a front duplex with a third unit above a garage. The design strategically remains under the CRC through the townhouse exclusion, while the site has been prepared for a future ADU.
 🔒
BUILDING SET
🔒
BUILDING SET